

3910 Vista CT
La Crescenta, CA 91214
- 2 Beds
- 1 Bath Full Baths: 1
- 988 SqFt
- 7,858 Lot Size
- 1954 Year Built
GALLERY
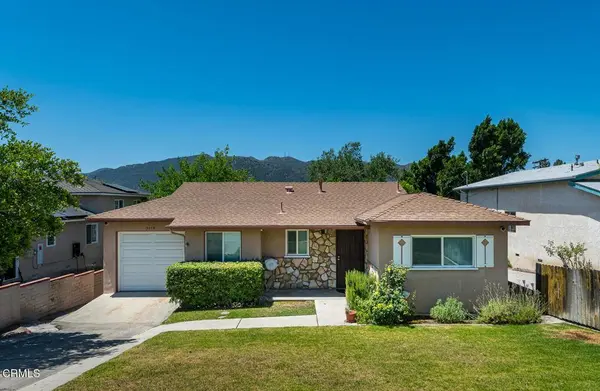
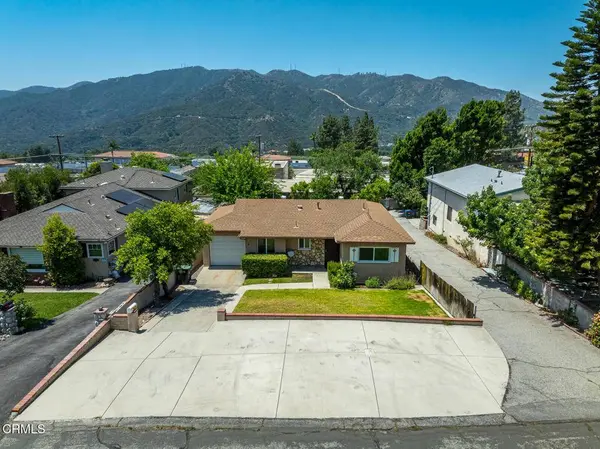
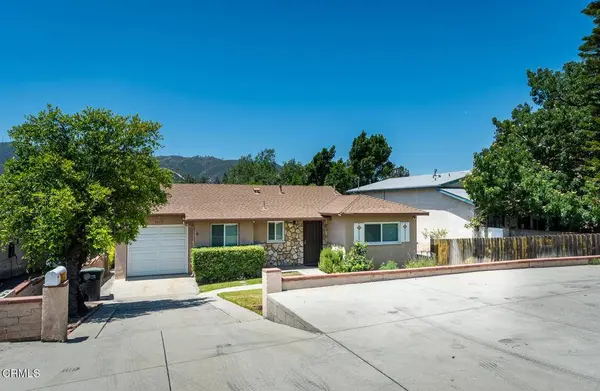
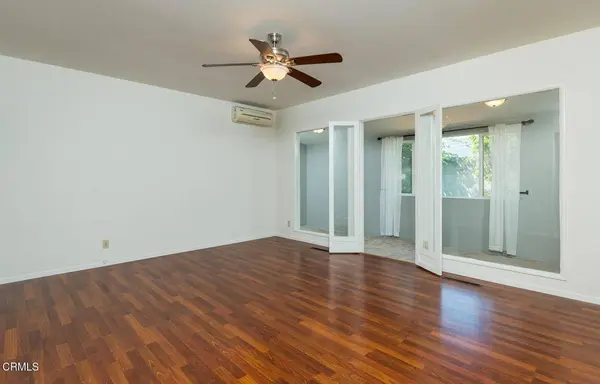
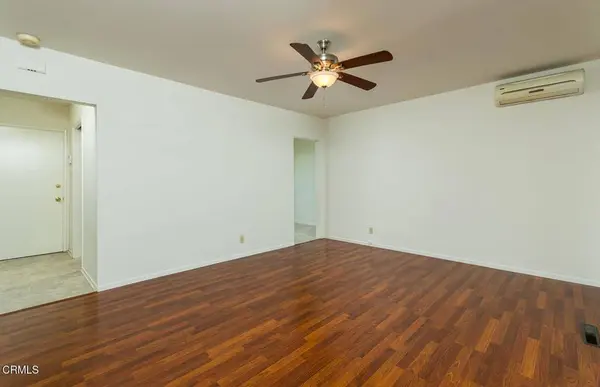
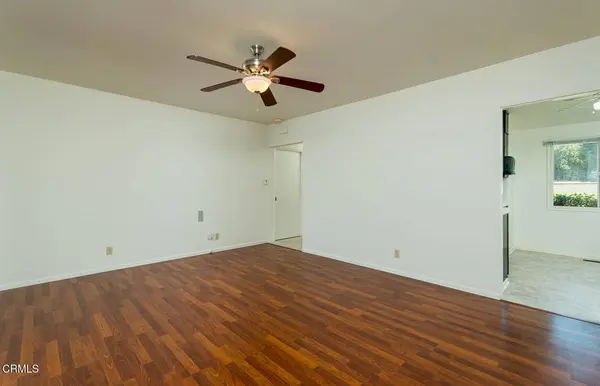
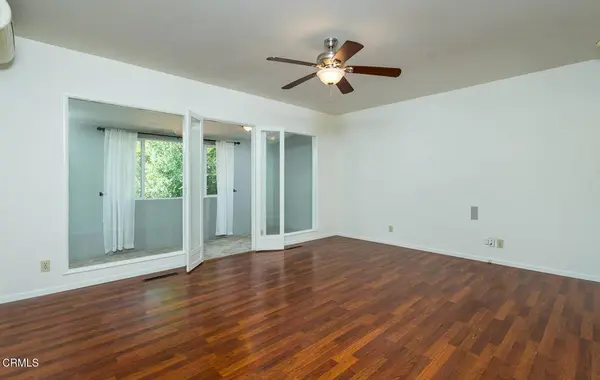
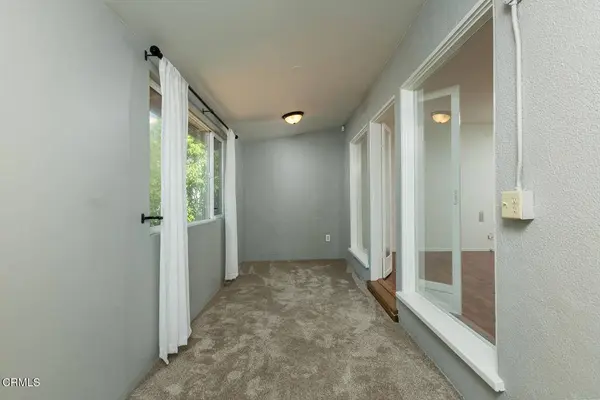
PROPERTY DETAIL
Key Details
Sold Price $1,135,500
Property Type Single Family Home
Sub Type Single Family Residence
Listing Status Sold
Purchase Type For Sale
Square Footage 988 sqft
Price per Sqft $1,149
MLS Listing ID P1-23069
Sold Date 08/14/25
Bedrooms 2
Full Baths 1
Construction Status Turnkey
HOA Y/N No
Year Built 1954
Lot Size 7,858 Sqft
Property Sub-Type Single Family Residence
Location
State CA
County Los Angeles
Area 635 - La Crescenta/Glendale Montrose & Annex
Rooms
Other Rooms Second Garage
Building
Lot Description Back Yard, Front Yard, Sprinklers Timer
Story One
Entry Level One
Sewer Public Sewer
Water Public
Level or Stories One
Additional Building Second Garage
Construction Status Turnkey
Interior
Interior Features Breakfast Area, Ceiling Fan(s), Storage, Tile Counters
Heating Central
Cooling Whole House Fan, Wall/Window Unit(s)
Flooring Carpet, Vinyl
Fireplaces Type None
Fireplace No
Appliance Dishwasher, Gas Range
Laundry Washer Hookup, Gas Dryer Hookup, In Garage
Exterior
Exterior Feature Rain Gutters
Parking Features Driveway, RV Garage, RV Access/Parking, On Street
Garage Spaces 5.0
Garage Description 5.0
Fence Block, Chain Link, Wood
Pool None
Community Features Biking, Dog Park, Foothills, Hiking, Park, Suburban
Utilities Available Sewer Connected, Water Connected
View Y/N No
View None
Roof Type Composition
Porch Brick, Concrete, Covered
Total Parking Spaces 5
Private Pool No
Others
Senior Community No
Tax ID 5603005026
Acceptable Financing Cash, Cash to New Loan
Listing Terms Cash, Cash to New Loan
Financing Cash to New Loan
Special Listing Condition Standard
SIMILAR HOMES FOR SALE
Check for similar Single Family Homes at price around $1,135,500 in La Crescenta,CA

Active Under Contract
$1,099,000
3404 Mary Ann ST, Glendale, CA 91214
Listed by Kara Handy of Engel & Voelkers La Canada4 Beds 3 Baths 1,194 SqFt
Pending
$849,000
2912 Mayfield Avenue, La Crescenta, CA 91214
Listed by Cheryl Watson of Estate Properties3 Beds 1 Bath 1,043 SqFt
Pending
$649,000
3456 Altura, La Crescenta, CA 91214
Listed by Nerses Ananyan of Titus Realty, Inc.2 Beds 1 Bath 867 SqFt
CONTACT
